

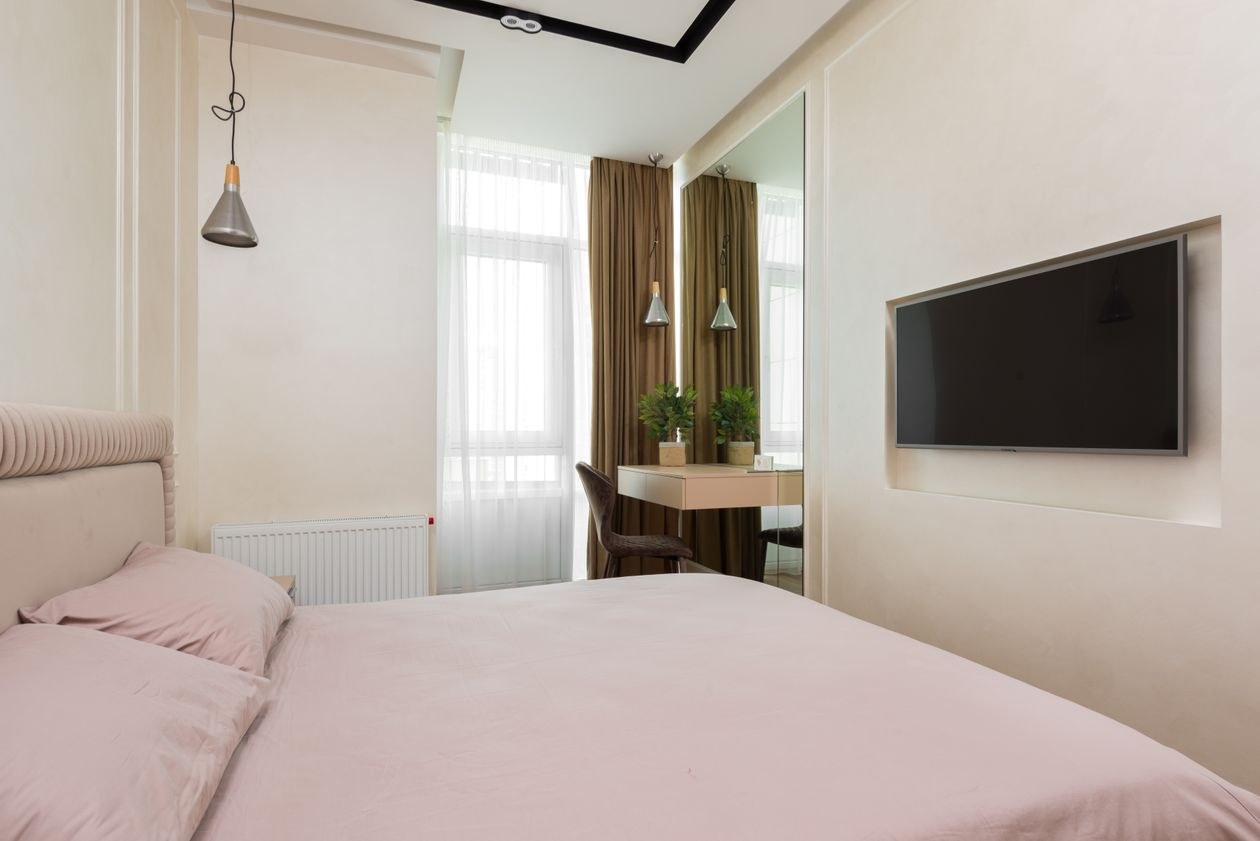
Small bedroom layout ideas usually fail in the same place. They start with furniture shopping instead of floor planning. A tight bedroom is a math problem first and a decorating project second. Get the bed position, the walkways, and the door swings right, and even a 10 by 10 room can hold a queen bed, real storage, and a clear path to the door.
This guide walks you through the exact order to plan in, with the measurements that matter (in inches, not vibes), renter-friendly options for every move, and honest notes on the ideas that look great online but fight back in real life. Nine layout moves, zero construction required for most of them.
Read More: How to Lay Out a Studio Apartment That Feels Twice as Big
Measure First: Your Room’s Real Numbers
Before you move a single thing, sketch the room on paper and write down four numbers: the length of each wall, the width of the door swing, which wall the window sits on, and anything fixed you cannot move (radiator, vent, outlet, closet door). In a small bedroom, the fixed elements pick your layout. You just finalize it.
Then mark your walking routes: door to bed, bed to closet, bed to window. Every route needs a lane. Designers treat 24 inches as the minimum for squeezing past and 30 inches as the point where it stops feeling like a squeeze. Below 24 inches you turn sideways, and making the bed becomes a chore you put off.
Now the bed math, in US sizes. A queen mattress is 60 by 80 inches, and the frame usually adds 2 to 4 inches per side. A full runs 54 by 75, a twin 38 by 75. Do the math on the real footprint, not the mattress size. A queen with 24-inch lanes on both sides needs a wall about 112 inches wide: 64 inches of bed plus 48 of walking space. In a 10-foot (120-inch) room, that leaves 8 inches to spare. Tight, but workable. One rug that runs under the bed beats two small mats scattered around it, and the sizing logic from our king bed rug guide applies to queens too. This one calculation kills most bad layouts before they start.
Put the Bed on the Longest Clear Wall
The bed is your anchor; everything else orbits it. In most rectangular rooms, the headboard goes centered on the short wall, which leaves the long walls free for storage and a clear run from door to bed. If your room is at least 10 feet wide, try the headboard on the long wall instead. You gain walking space on both sides of the bed, and the short wall frees up for a dresser or wardrobe.
Test both positions with the tape method before you commit. Couples should also decide the sleeper arrangement honestly. If one of you barely moves at night, that person takes the wall side in tighter setups and nobody resents the layout by month three.
When the Door Swing Ruins Everything
The beautiful layout dies the moment the door smacks the dresser. In tight rooms, the door swing eats 30 or more inches of floor you thought you had. You have three fixes. First, arrange the room so the door opens against a wall instead of into furniture. Second, have the door rehung to swing the other way. It is a handyman job, often under $150, and many landlords approve it because it changes nothing structural. Third, in your own home, replace the door with a pocket or sliding barn door and reclaim the whole swing zone permanently.
The Corner Bed: Cozy, But Only If You Cheat a Little
Tucking the bed into a corner is the single biggest floor saver in a square room. One catch: whoever sleeps on the wall side crawls in and out, and changing the sheets gets old fast. Make it work by giving the wall side to the person who gets up less, and pull the frame 6 inches from the wall on sheet-change day. Corner beds also love an L of floating shelves running along both walls above the mattress. That shelving replaces both nightstands at zero floor cost.
Go Diagonal in a Square Room
A bed at 45 degrees looks wrong on paper and right in person, because it opens two usable triangles behind the headboard for a plant, a floor lamp, or a narrow dresser. It only pays off in near-square rooms. In a rectangle it just wastes the long walls. Keep the headboard corner snug against the walls, too. A gap wide enough for a pillow to vanish into will drive you mad within a week.
Trade the Dresser for Height
Six drawers of floor dresser versus a wardrobe that climbs to the ceiling: the wardrobe wins every time. Put tall storage on the longest windowless wall and run it floor to ceiling so it reads as architecture, not furniture. A standard wardrobe is about 24 inches deep, so subtract that from the room’s depth before you plan anything else. Sliding doors save the 20-plus inches a hinged door needs to open, which in a narrow room can be the difference between a walkway and a wall.
If the bed wall is the only option for storage, bridge over it. Wall cabinets above the headboard with tall units flanking the bed use the room’s most neglected wall. Keep the over-bed units shallow (12 inches deep) and high enough that you can sit up without flinching, roughly 36 inches above the mattress.
Float Your Nightstands
A nightstand’s job is a 12-inch landing zone for a lamp, a book, and a phone. A wall-mounted shelf does the same job and leaves the floor open, which makes the whole room read bigger and the floor far easier to clean. Mount the shelf 22 to 24 inches above the mattress top so it lands at natural reaching height. If your two sides have different space, mismatched nightstands are completely fine. Symmetry is a luxury small rooms do not owe anyone.
Move the Light Off the Furniture
Every lamp sitting on a nightstand is stealing the one surface you have. Wall sconces mounted about 24 inches above the mattress free both nightstands and let one person read while the other sleeps. No wiring? Plug-in sconces with a slim cord cover, or a pendant hung from a ceiling hook with a swag kit, both go up without an electrician. Keep every bulb at 2700K warm white so the small room feels like a retreat instead of a utility closet. And hang your curtains high and wide, close to the ceiling, which lifts the whole room; our guide to curtain hanging mistakes that shrink windows covers exactly how.
Renter Moves vs. Owner Moves
Not every layout fix needs a drill. Renters should lean into freestanding wardrobes, tension-rod curtains to hide an open closet, adhesive-hook wall shelves, and plug-in sconces. Everything on that list leaves with you on moving day. Owners get to spend once and benefit daily. Pocket doors, built-in bridge wardrobes, and hardwired sconces are the three upgrades that permanently change how a small bedroom lives.
Simple idea: before you buy anything, outline the bed’s full footprint on the floor with painter’s tape and live with it for a day. Walk every route, open every door, mime making the bed. Tape costs about six dollars and has ended more layout arguments than any floor-plan app.
Odd Rooms Get Odd Solutions
Sloped ceiling? Put the bed under the low side. You only need sitting height where you sleep, and the tall side becomes standing room for the wardrobe. Radiator on the only good wall? Pull furniture 6 inches off it for airflow and use the gap for slim storage baskets. Window too low for a headboard? A low platform bed, or a headboard that stops below the sill, keeps the light coming in. Awkward rooms are not broken. They just need the plan to follow the architecture instead of fighting it.
A realistic budget if you fix the layout before buying decor:
- Painter’s tape and a sketch pad for the plan: $10
- Two floating nightstand shelves: $40
- Pair of plug-in wall sconces: $60
- Freestanding tall wardrobe (secondhand): $120
- Low-pile rug sized to run under the bed: $80
Total: about $310 for a layout that works as hard as the furniture cost. Everything here is freestanding or renter-safe, so the whole scheme can move with you.
Conclusion
Small bedrooms reward sequence. Measure the fixed elements, tape the bed footprint, protect your 24 inches of walking room, then let storage climb the walls and move the light off the furniture. Follow that order and the room stops fighting you.
And remember the number that matters most. Not the room’s square footage, but the inches you kept clear. A 100-square-foot room with honest walkways feels bigger than a 130-square-foot room you have to sidestep through. Layout is the decor.
