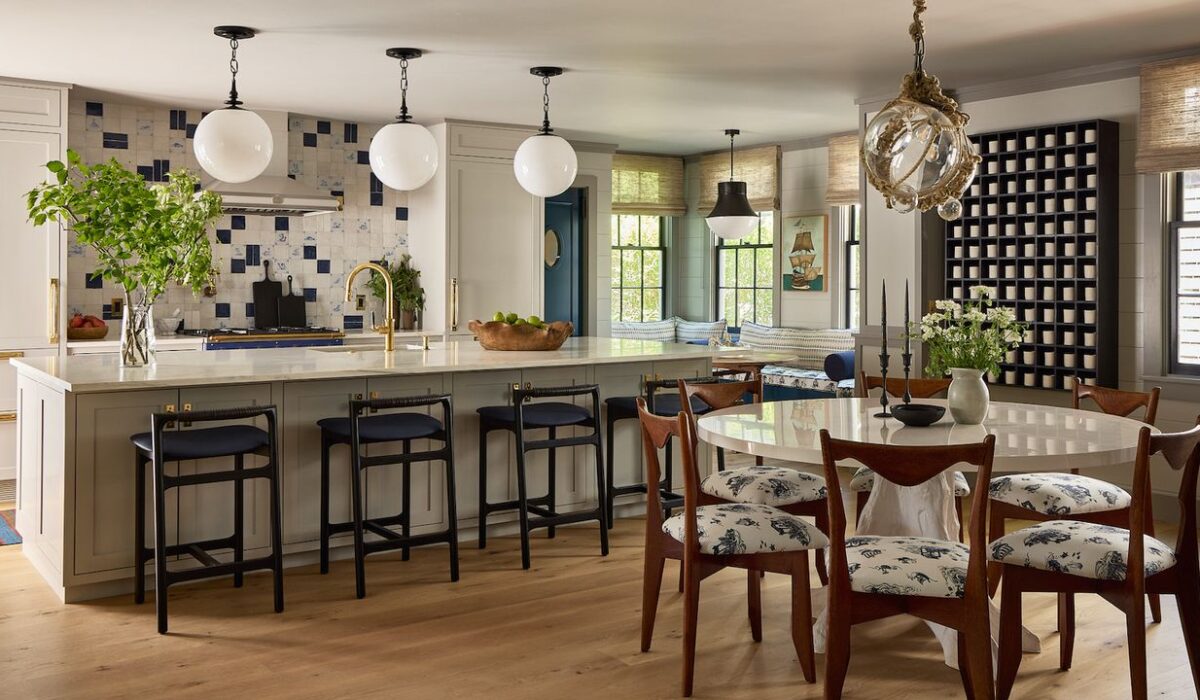
A well-designed kitchen and dining area can make everyday meals more comfortable while improving the overall look and functionality of your home. Open layouts, breakfast counters, kitchen islands, natural materials, and thoughtful lighting are among the most popular design choices for 2026.
Whether you have a compact kitchen or a spacious open-plan home, the right layout can create a smooth connection between cooking, dining, and entertaining. Here are some practical and stylish kitchen and dining area ideas to inspire your next home interior project.
Read More: The Blue Shade You’ve Ignored for Years Is Valspar’s 2027 Color of the Year
What Is an Open Kitchen Layout?
An open kitchen layout connects the kitchen with the living or dining area instead of separating them with solid walls. This creates a more spacious environment and makes it easier for family members and guests to interact.
Open kitchens can also improve the flow of natural light and air. Since the kitchen remains connected to the rest of the home, the person preparing food can continue conversations with family or guests.
This layout works particularly well in modern homes where space, functionality, and visual continuity are important.
Latest Kitchen and Dining Area Design Trends in 2026
Wood and Biophilic Design
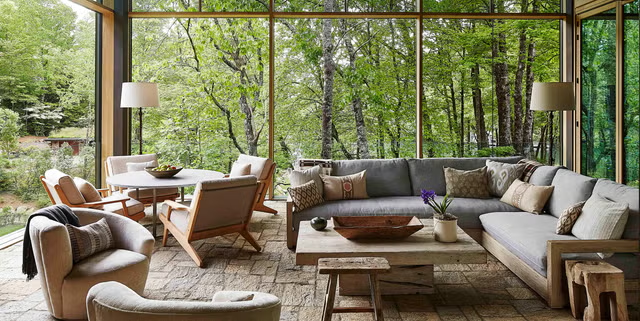
Wood, indoor plants, natural textures, and earthy colours can create a warm and relaxing kitchen and dining space. This style brings natural elements indoors while maintaining a modern and practical appearance.
Wooden furniture, natural lighting, plants, and organic textures work well together. The result is a comfortable design that feels warm without looking outdated.
Thematic Kitchen and Dining Design

A themed kitchen and dining area uses a consistent design style across both spaces. You can choose from modern, industrial, rustic, minimalist, or luxury-inspired interiors.
Keeping the colours, materials, furniture, and lighting consistent helps create a smooth visual transition between the kitchen and dining area.
Mediterranean Design

Mediterranean-inspired kitchens focus on light colours, natural materials, warm accents, and an airy atmosphere. The style creates a relaxed setting that works well for everyday family meals as well as gatherings.
White walls, wooden furniture, textured surfaces, and earthy tones can help achieve this look while keeping the space bright and welcoming.
Kitchen and Dining Designs With a Breakfast Counter
A breakfast counter is a practical option for homes where space is limited. It can provide a casual dining area without requiring a separate dining table.
U-Shaped Kitchen

A U-shaped kitchen makes efficient use of available space by placing cabinets and work surfaces along three sides. Adding a breakfast counter creates a convenient place for quick meals, coffee, or casual conversations.
This layout works well when you want to combine efficient cooking space with a compact dining area.
Japandi Style
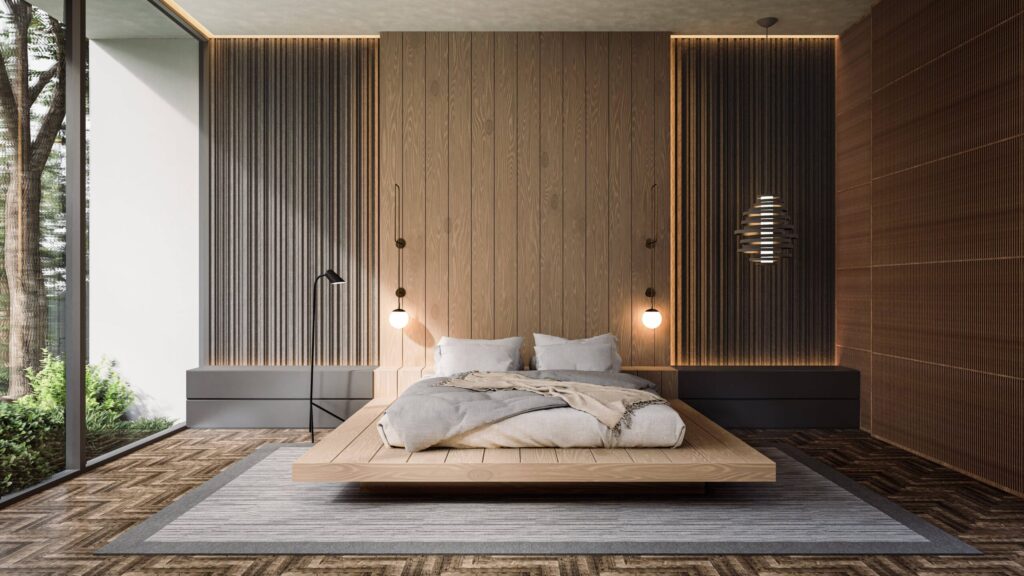
Japandi combines Japanese minimalism with Scandinavian simplicity. It focuses on clean lines, natural materials, neutral colours, and practical furniture.
Wood, stone, bamboo, and warm earthy shades can give the kitchen and dining area a calm and uncluttered appearance. A simple breakfast counter can complete the design without making the space feel crowded.
Dark Wooden Design

Dark wood can add warmth and character to a kitchen and dining area. A breakfast counter with matching stools creates a comfortable spot for casual meals while adding a touch of sophistication.
Espresso and other deep wood tones can work particularly well with simple countertops and neutral walls.
Glass Partition

A glass partition can separate the kitchen from the dining area without making either space feel closed off. It allows light to move through the room while providing a clear division between the two areas.
Wooden framing and warm pendant lighting can make the design feel more inviting.
Compact Kitchen
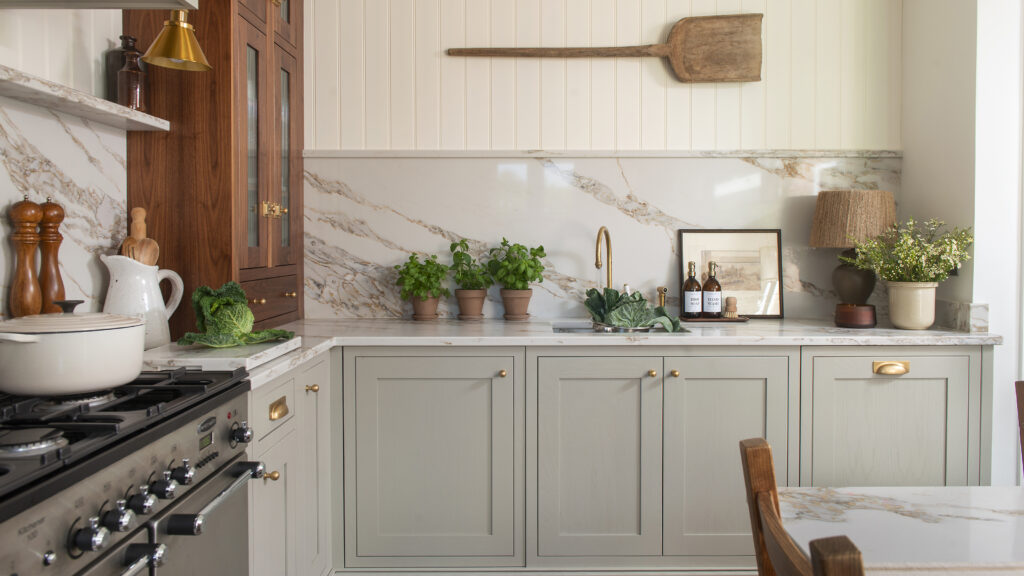
Small kitchens can still have attractive and functional dining areas. A compact design can use white cabinets and walls to create a brighter appearance, while coloured backsplash tiles add visual interest.
An elevated breakfast counter can provide space for morning coffee, quick meals, or extra preparation space without taking up room needed for a full dining table.
Mediterranean Style

A Mediterranean-inspired kitchen with a breakfast counter can create a relaxed and welcoming atmosphere. Warm colours, natural materials, textured surfaces, and simple furniture help bring a coastal feel into the home.
This design is especially suitable for homeowners who prefer comfortable spaces with a balance of style and practicality.
Sleek White Kitchen

White kitchens remain a versatile choice because they work with many interior styles. A white palette can make an open kitchen and dining area appear brighter and more spacious.
Minimalist cabinets, clean surfaces, a stylish backsplash, and a simple breakfast counter can create a modern and uncluttered look.
Colourful Kitchen
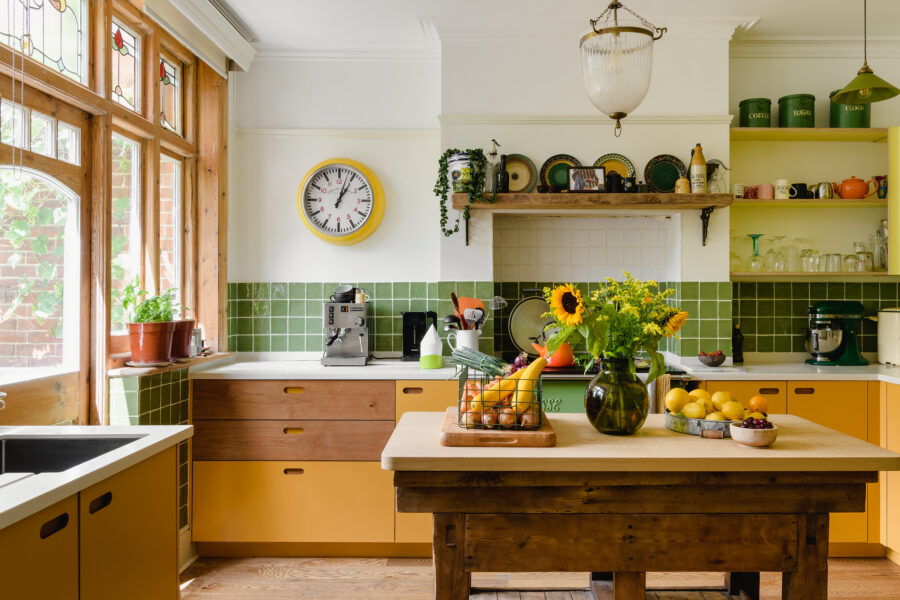
Combining different colours and patterns can give the kitchen and dining area more personality. Rustic elements such as exposed brick, wooden furniture, and natural textures can balance brighter colours.
This approach works well when you want an interior that feels creative without losing its functional character.
Modern Kitchen

A modern kitchen and dining area can use a combination of white, grey, and black to create a clean and timeless appearance.
A textured feature wall can add depth, while sleek cabinets and a simple breakfast counter keep the overall design practical and contemporary.
Elevated Counter
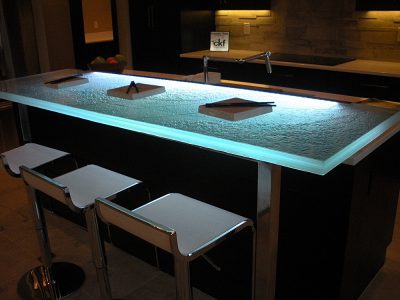
An elevated counter can separate the cooking and dining areas while providing a convenient place to serve meals. It can also create a more defined dining zone without requiring a traditional dining table.
This option is useful for homeowners who want a stylish feature that also improves everyday functionality.
Kitchen and Dining Designs With a Kitchen Island
If you have enough space, a kitchen island can become the central feature of the room. It can provide additional storage, preparation space, seating, and a natural connection between cooking and dining.
Scandinavian Kitchen and Dining Design
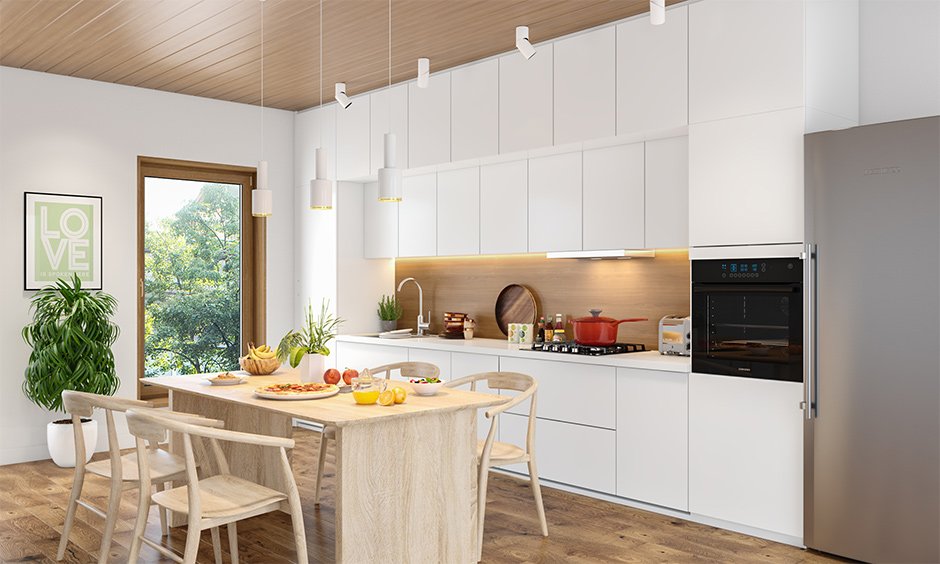
Scandinavian interiors focus on simplicity, functionality, natural materials, and bright colours.
White cabinets, a streamlined kitchen island, wooden details, and comfortable bar stools can create a calm and spacious environment. The design is especially suitable for homeowners who prefer a clean and uncluttered interior.
Beige and White Combination

A beige and white colour palette creates a soft and timeless appearance. Adding small black accents can introduce contrast without overwhelming the room.
A kitchen island can also include additional storage or a crockery unit, making it useful for both cooking and dining.
Layered Lighting
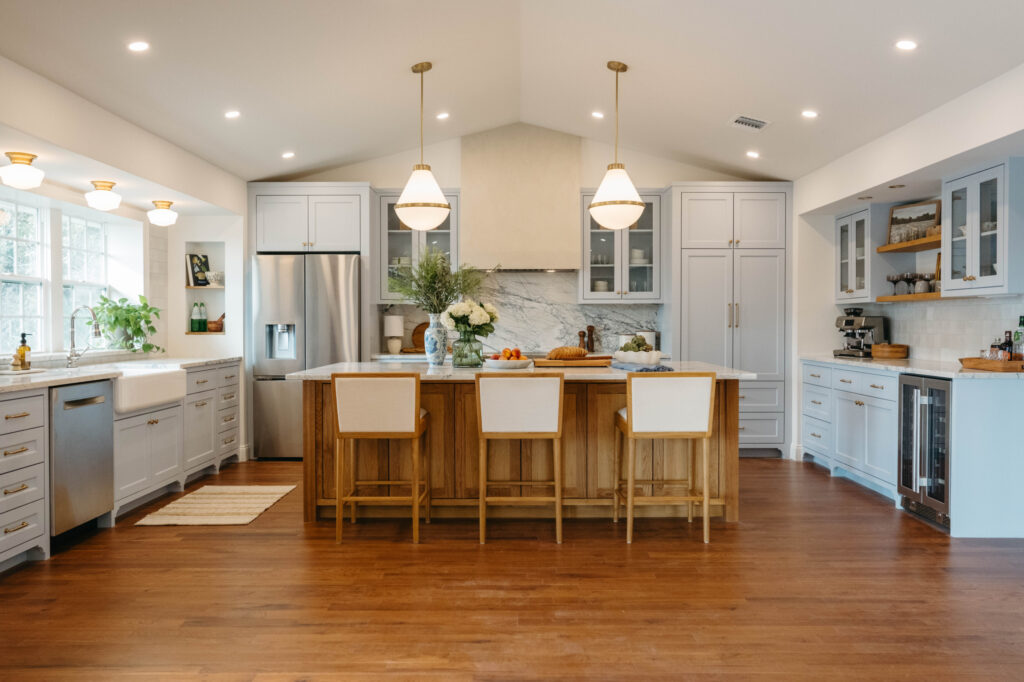
Good lighting can significantly improve the appearance and usability of a kitchen and dining area.
A combination of recessed lights, cove lighting, pendant lights, and other fixtures can create different layers of illumination. Light-coloured cabinets and walls can further reflect light and make the room feel brighter.
Wood and White Combination
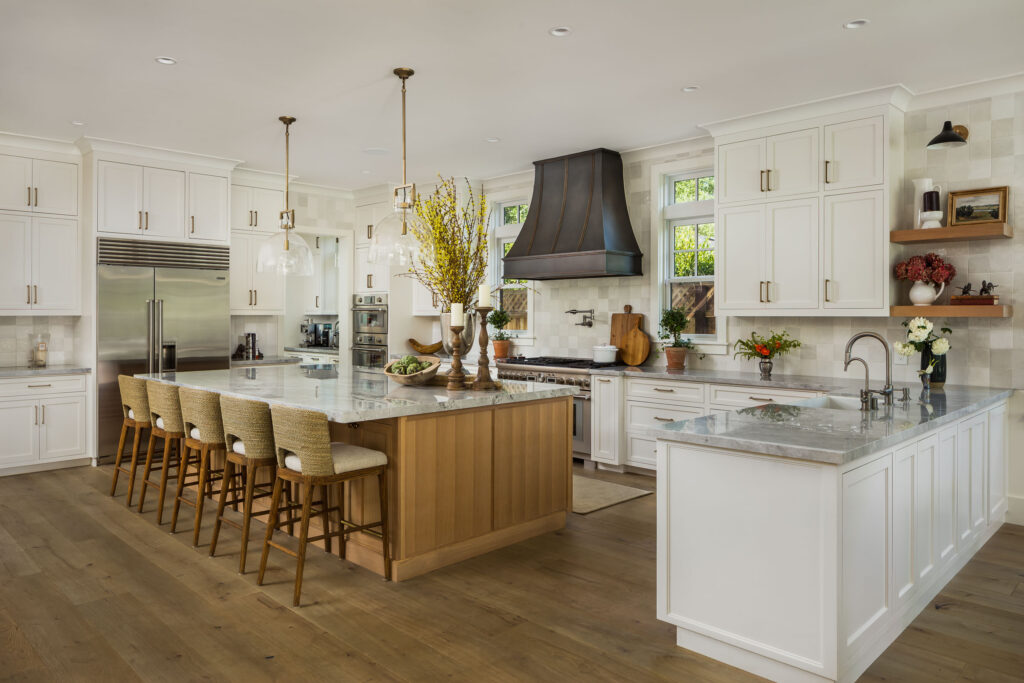
Wood and white are a reliable combination for creating a modern but warm kitchen. White cabinets provide a clean backdrop, while wooden elements add natural warmth.
A kitchen island can become the focal point with wooden accents, smooth surfaces, and simple seating.
Marble Elegance
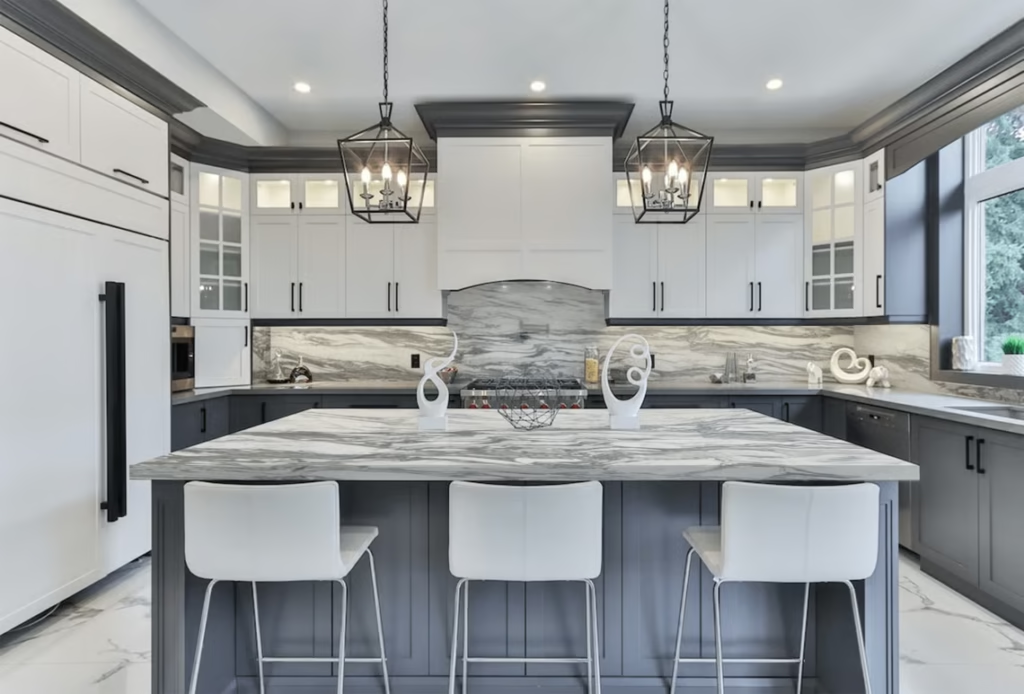
Marble can give a kitchen and dining area a more refined appearance. A white colour palette combined with clean lines and minimal furniture creates an airy environment.
A marble kitchen island with natural veining can act as the centrepiece, while black and wooden details provide contrast and warmth.
Tonal Colours
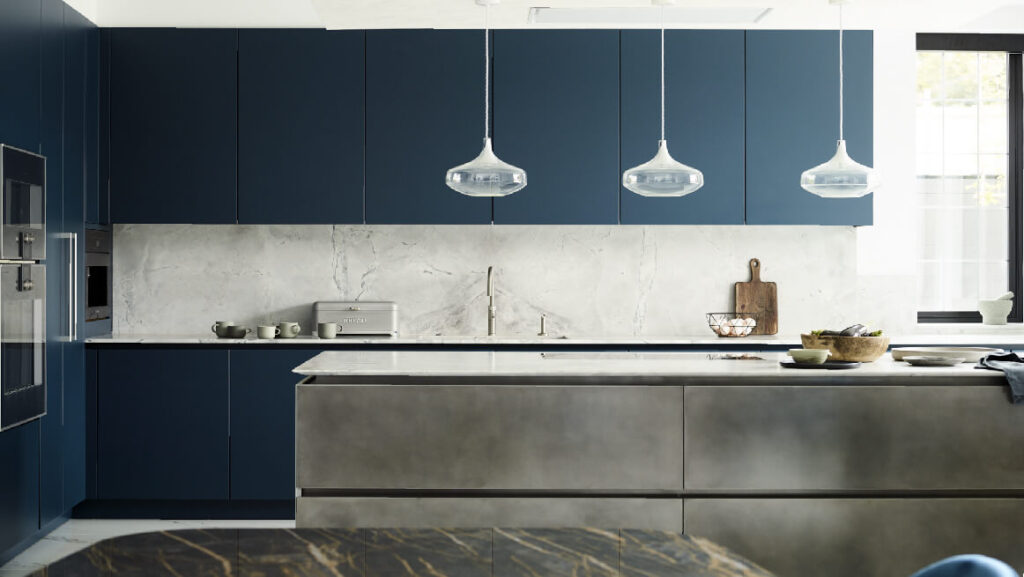
Using different shades of the same colour can create a cohesive interior without making the design look repetitive.
For example, blue cabinets can be paired with a slightly lighter or darker blue kitchen island. White subway tiles can then add texture and contrast to the backsplash.
Monochromatic Design
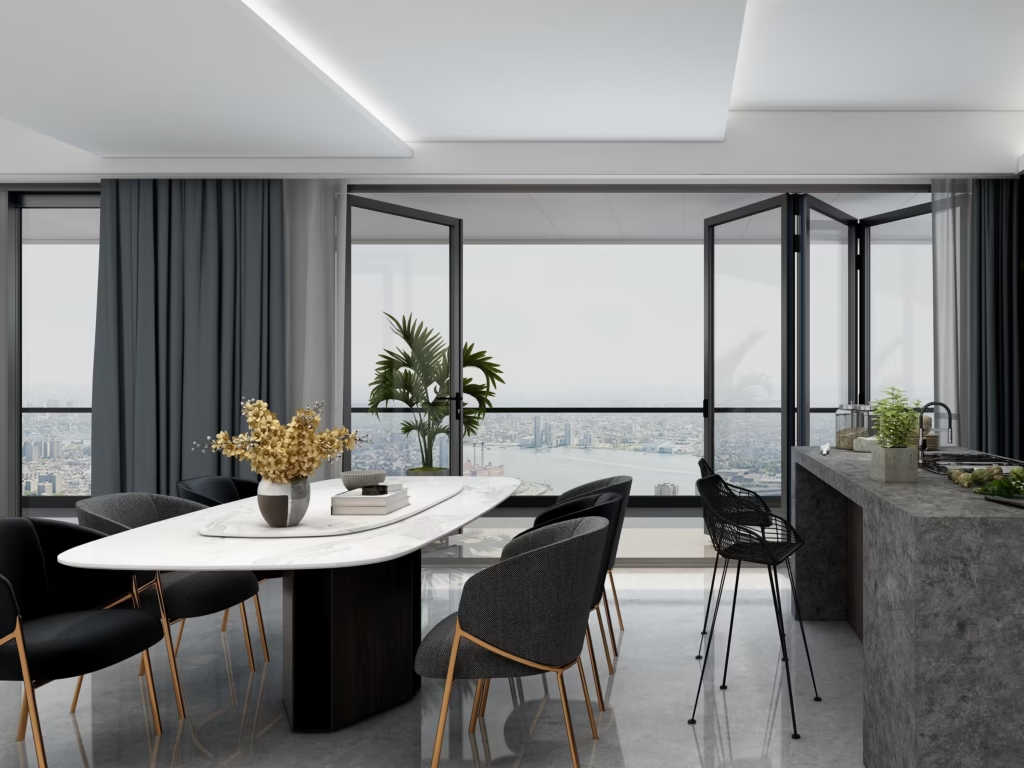
A monochromatic kitchen uses different shades of one colour to create a unified appearance. White and off-white tones can make the room feel clean, spacious, and elegant.
Wooden flooring and furniture can introduce warmth, while a long kitchen island can provide a practical centrepiece and additional seating.
Industrial Design

Industrial kitchens combine practical materials with a modern urban appearance. Cement finishes, track lighting, pendant lights, wooden cabinets, and durable countertops can create this look.
A granite kitchen island can provide a strong and practical work surface while wooden elements soften the industrial appearance.
Lilac Design
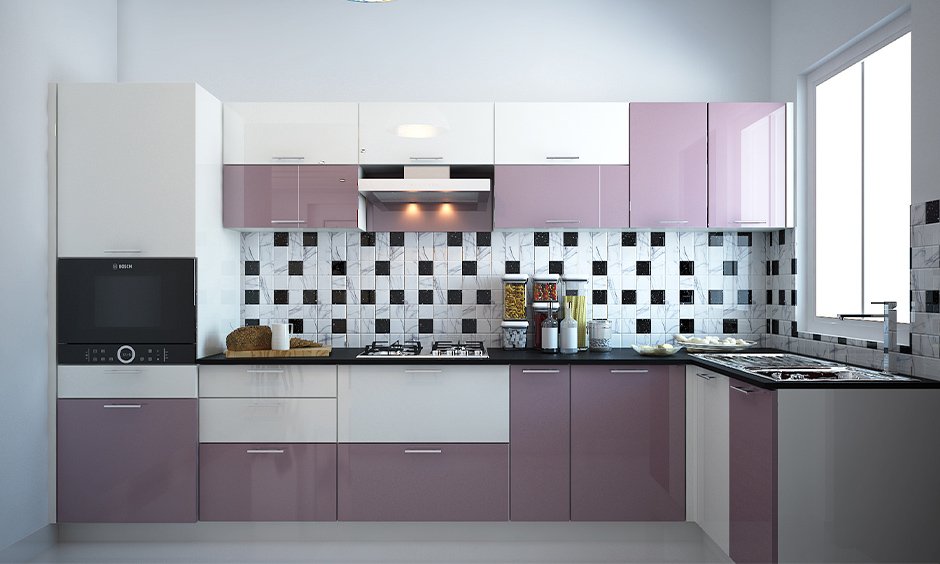
Lilac can add a subtle colour accent to a modern kitchen. A marble island can serve as the main feature, while blue seating and wooden flooring provide contrast.
This approach combines decorative colour with practical features such as built-in island storage.
Open Kitchen Layout Ideas
Open kitchen layouts are ideal for homeowners who want a strong connection between the kitchen, dining, and living areas. Here are several styles worth considering.
Mid-Century Modern

Mid-century modern design combines clean lines, practical layouts, warm colours, and natural materials.
Large windows can bring in plenty of natural light, while a simple dining table with a marble top and streamlined legs can become a focal point. The style offers a balance between retro character and modern functionality.
Warm Earthy Tones
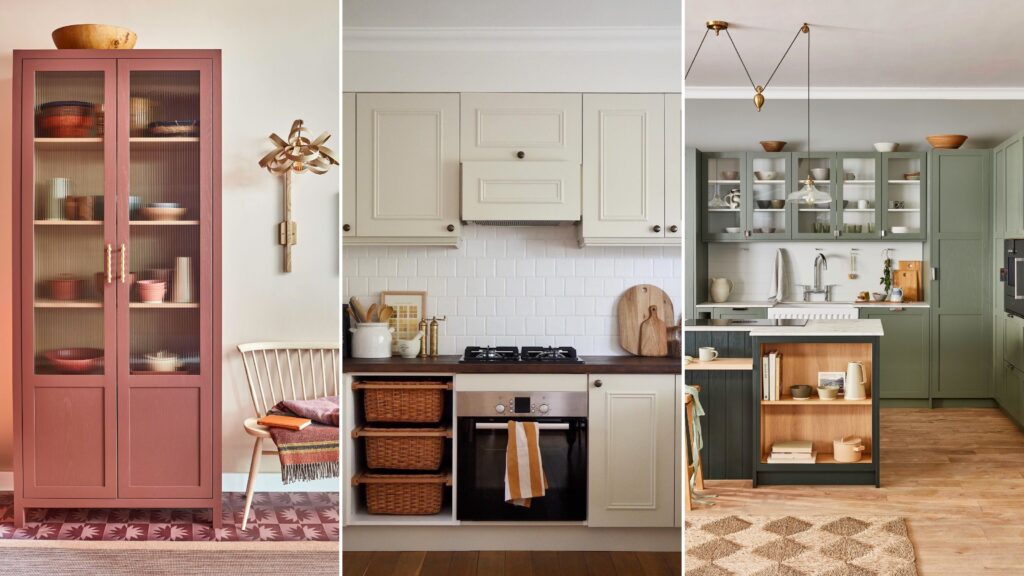
Earthy colours can make an open kitchen feel warm and comfortable. Wooden cabinets, flooring, shelves, and furniture can create a consistent natural look.
A kitchen island can provide additional preparation space, while subtle lighting underneath the island can add depth and atmosphere.
Rustic Charm

Rustic kitchens often use exposed brick, wood, warm brown tones, and simple furniture. These materials create a comfortable and homely environment.
A compact dining table can fit naturally into the space and provide a cosy area for family meals and conversations.
Natural Lighting
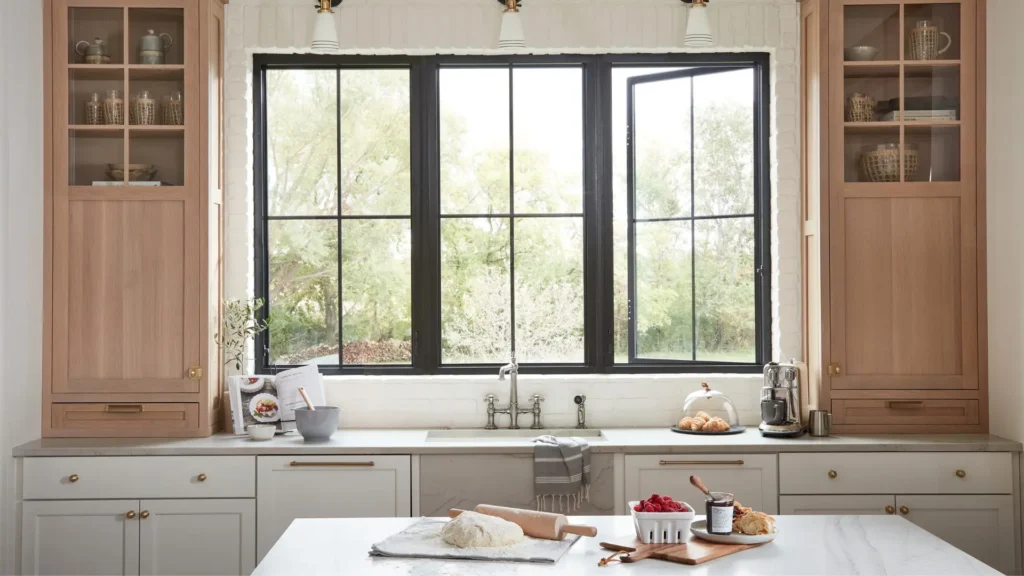
Natural light can make an open kitchen and dining area feel larger and more welcoming. Large windows or French doors can allow sunlight to fill the room throughout the day.
Combining natural light with warm wooden elements and carefully selected accent colours creates a balanced interior that feels both modern and comfortable.
How to Choose the Right Kitchen and Dining Design
The best kitchen and dining design depends on your available space, lifestyle, storage needs, and preferred style.
For smaller homes, a breakfast counter or compact dining setup can provide useful seating without taking up too much space. If you have a larger kitchen, a central island can offer extra storage, preparation space, and seating.
Colour is also important. White and neutral shades can make smaller rooms feel more spacious, while wood and earthy colours can add warmth. If you prefer a stronger visual statement, consider using contrasting colours, textured walls, or decorative lighting.
Most importantly, make sure the design remains practical. A beautiful kitchen should still provide enough storage, comfortable movement, suitable lighting, and easy access to the dining area.
Frequently Asked Questions
What is an open kitchen layout?
An open kitchen layout connects the kitchen with the living or dining area, creating a spacious and connected environment.
What are the latest kitchen design trends for 2026?
Popular trends include natural wood, biophilic elements, Japandi interiors, Mediterranean styles, layered lighting, and open layouts.
Is a breakfast counter suitable for a small kitchen?
Yes. A breakfast counter can provide a practical dining space while taking up less room than a traditional dining table.
What are the benefits of a kitchen island?
A kitchen island can provide extra preparation space, storage, seating, and a central feature that connects the kitchen and dining areas.
Which colours work best for a kitchen and dining area?
White, beige, earthy tones, wood shades, and soft neutral colours work well. Contrasting colours can also add personality.
How can I make an open kitchen feel more spacious?
Use light colours, natural lighting, minimal furniture, smart storage, and a consistent design across the kitchen and dining area.
Conclusion
A well-planned kitchen and dining area can make your home more functional, comfortable, and visually appealing. From open layouts and breakfast counters to kitchen islands, natural materials, and modern lighting, there are plenty of design options for every space. The key is to choose a style that suits your lifestyle while making the best use of the available space. With the right balance of practicality, comfort, and design, your kitchen and dining area can become a welcoming part of your home.